
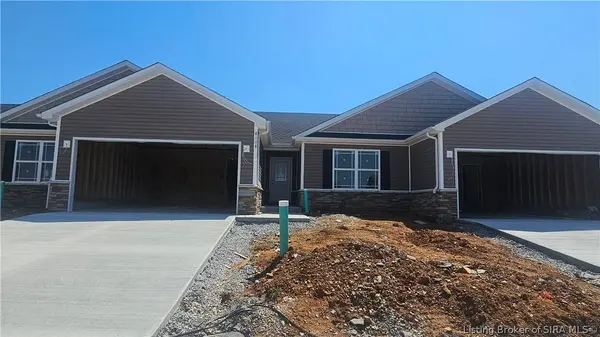
8108 Timber LN NE #410
New Salisbury, IN 47161
Open House
Sun Nov 01, 5:00pm - 7:00pm
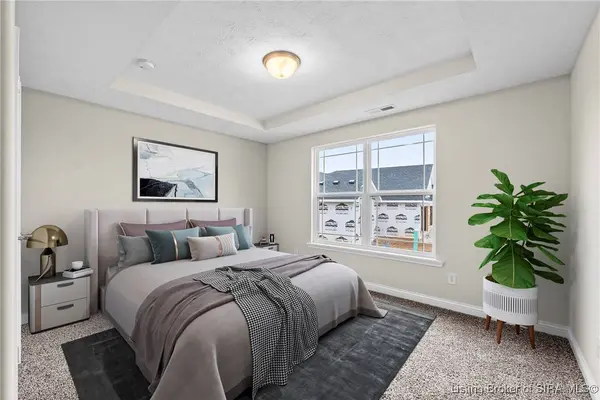
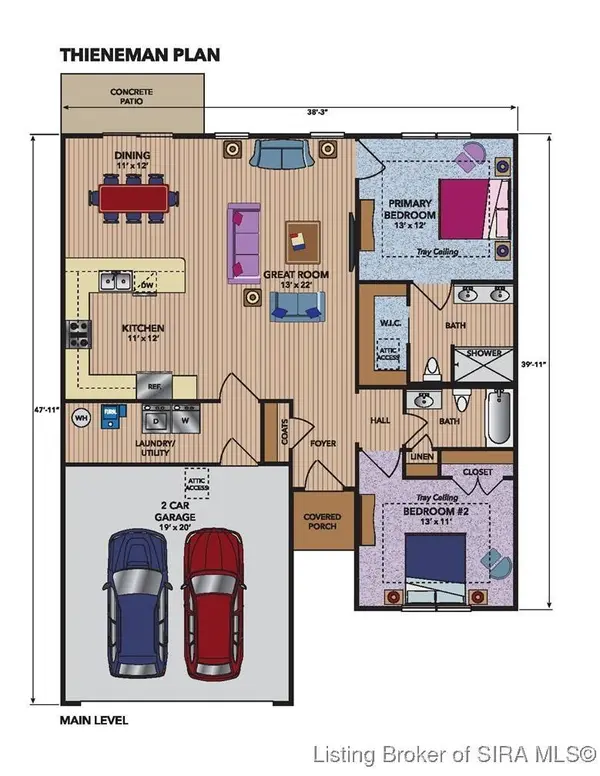
- 2 Beds
- 2 Baths Full Baths: 2
- 1,240 SqFt
- 5,662 Lot Size
- 2026 Year Built
GALLERY

PROPERTY DETAIL
Key Details
Property Type Single Family Home
Sub Type Residential
Listing Status Active
Purchase Type For Sale
Square Footage 1, 240 sqft
Price per Sqft $187
Subdivision Kepley Meadows
MLS Listing ID 202605185
Style Patio Home, One Story
Bedrooms 2
Full Baths 2
HOA Fees $140/mo
Abv Grd Liv Area 1,240
Year Built 2026
Lot Size 5,662 Sqft
Acres 0.13
Property Sub-Type Residential
Location
State IN
County Harrison
Direction From the Corydon exit, take IN-135 North approx. 6 miles to intersection of IN-135 & IN-64 and turn Right on IN-64. Neighborhood is on Left.
Building
Lot Description Corner Lot
Entry Level One
Foundation Slab
Builder Name Steve Thieneman Builders
Water Connected, Public
Architectural Style Patio Home, One Story
Level or Stories One
New Construction Yes
Interior
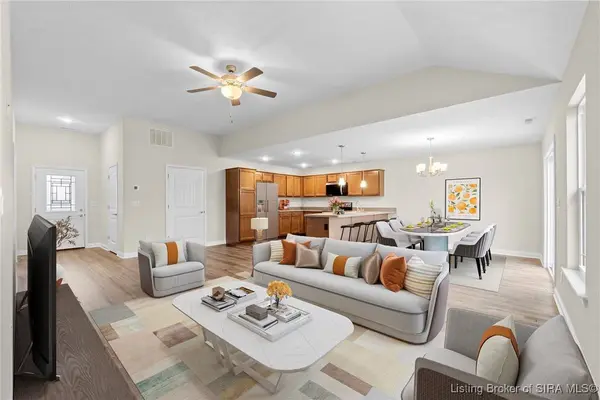
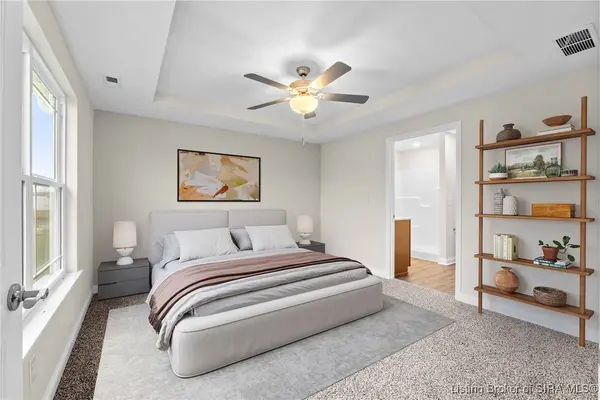
Interior Features Ceiling Fan(s), Bath in Primary Bedroom, Main Level Primary, Open Floorplan, Pantry, Cable T V
Heating Forced Air, Heat Pump
Cooling Central Air
Fireplace No
Window Features Screens,Thermal Windows
Appliance Dishwasher, Disposal, Microwave, Oven, Range
Laundry Main Level, Laundry Room
Exterior
Exterior Feature Landscaping, Patio
Parking Features Attached, Garage, Garage Door Opener
Garage Spaces 2.0
Garage Description 2.0
Water Access Desc Connected,Public
Roof Type Shingle
Porch Patio
Others
Tax ID 310620483010000011
Acceptable Financing Cash, Conventional, FHA, USDA Loan, VA Loan
Listing Terms Cash, Conventional, FHA, USDA Loan, VA Loan
SIMILAR HOMES FOR SALE
Check for similar Single Family Homes at price around $231,900 in New Salisbury,IN

Open House
$231,900
8146 Timber LN NE #406, New Salisbury, IN 47161
Listed by Watkins Real Estate Solutions2 Beds 2 Baths 1,240 SqFt
Open House
$231,900
8138 Timber LN NE #407, New Salisbury, IN 47161
Listed by Watkins Real Estate Solutions2 Beds 2 Baths 1,240 SqFt
Open House
$231,900
8124 Timber LN NE #408, New Salisbury, IN 47161
Listed by Watkins Real Estate Solutions2 Beds 2 Baths 1,240 SqFt
CONTACT
